Light steel framing against blockwork: what is measured differently, how to compare cost, and what to check
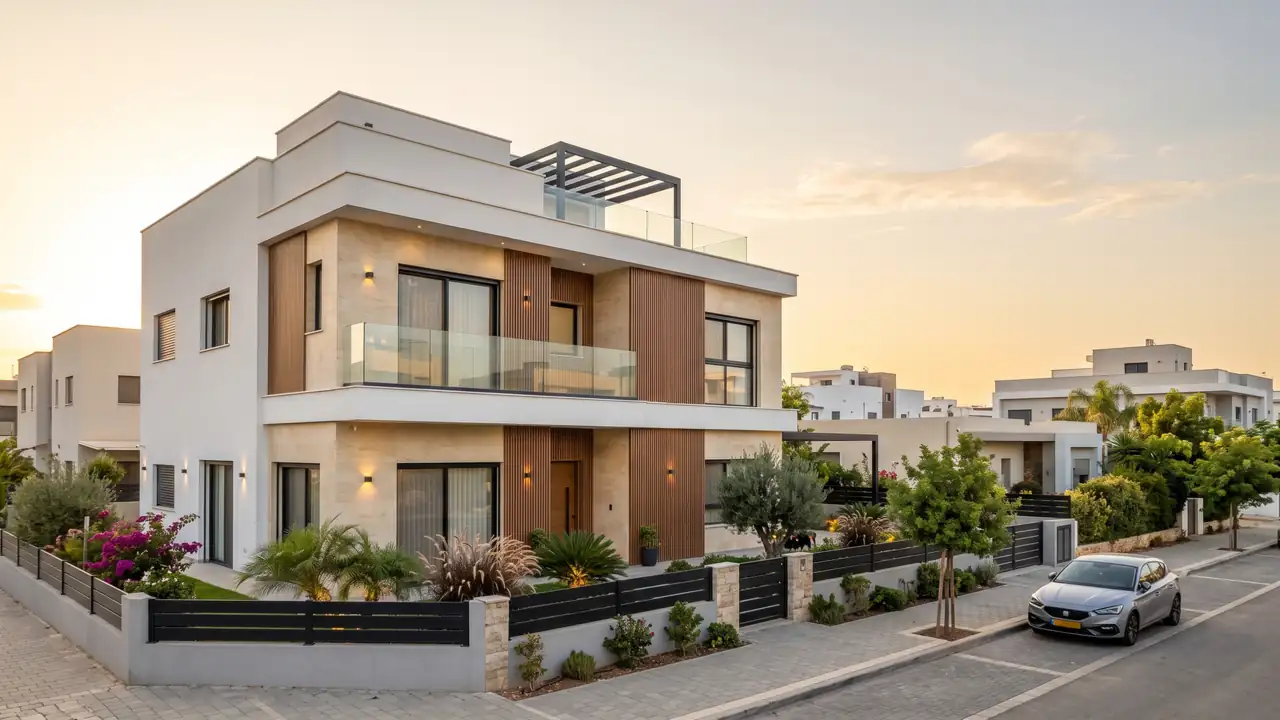
Light steel framing, also called light construction or dry construction, builds walls from thin galvanised steel profiles, boards, insulation and cladding, instead of blocks, mortar and plaster. So the quantities look different too: not m² of blockwork and m³ of plaster, but metres of profile, m² of board for each side and m² of insulation. I have experience in quantity takeoff for light steel framing and in comparing it with blockwork, and my graduation project had a chapter on moving from a concrete frame to a steel frame.
Wall layers and quantities per m² in light steel framing
A typical external wall is made of about seven layers. The quantities in the table are per m² of a wall 2.8 m high, before openings, for illustration only. The real quantity comes from the manufacturer's and the structural engineer's drawings.
| Layer | Unit | Quantity per m² | How it is calculated |
|---|---|---|---|
| Studs, a vertical profile every 60 cm | m | 1.67 | 1 divided by 0.6 |
| Top and bottom tracks | m | 0.71 | 2 divided by 2.8 |
| External board, cement or compressed wood, as specified | m² | 1.10 | 1 m² plus 10% cutting waste |
| Insulation between the studs | m² | 1.00 | To the depth of the stud |
| Water and wind barrier membrane | m² | 1.10 | With laps |
| Internal plasterboard, one layer | m² | 1.10 | Two layers: twice as much |
| External finish, render on mesh or cladding | m² | 1.00 | By facade area |
The theoretical total of profile is about 2.4 m per m² of wall. With a profile weighing about 1.5 kg per metre, that is about 3.6 kg per m², before corners, openings and reinforcement.
Example: an external wall 10 m long
A wall 10 m long and 2.8 m high is 28 m². A window of 1.2 by 1.2 m takes off 1.44 m², which leaves 26.56 m² net.
- Studs: 10 divided by 0.6 is 16.7, rounded up to 17, plus one at the end: 18 studs times 2.8 m, 50.4 m.
- Tracks: two along the length of the wall, 20 m.
- Window frame: two side studs, a head and a sill, about 8 m.
- Total: about 78.4 m of profile, about 2.95 m per net m². More than the theoretical figure, because of the ends and the opening.
- Boards: 26.56 times 1.1, about 29.2 m² for each side. Insulation: 26.56 m².
The same wall in blockwork: 26.56 m² of 20 cm block, internal plaster of 26.56 times 0.02, that is about 0.53 m³, an external finish, and columns and tie beams as designed. How you get to 0.02 m³ of plaster per m² is shown on the construction inputs page.
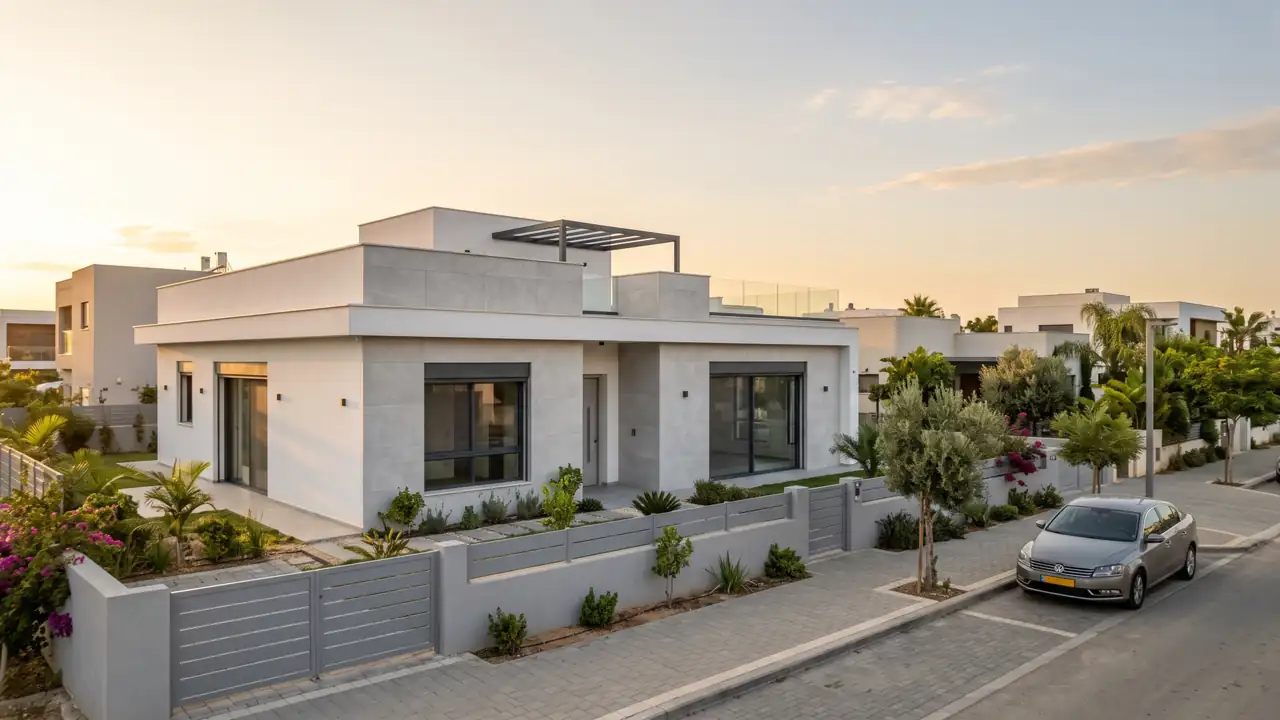
Finished wall against finished wall
Comparing the price of a profile with the price of a block is misleading, because each wall comes with different layers. Compare a finished wall, with the same insulation requirement and the same finish:
| Function | Block wall | Profile and board wall |
|---|---|---|
| Load-bearing | Blocks, concrete columns and tie beams | Profiles, bracing and anchors to the floor |
| Thermal insulation | An extra layer, if the requirement calls for it | Between the studs, and sometimes an external insulation board |
| Internal finish | Plaster and skim coat | Plasterboard, skim coat and joints |
| External finish | External render or cladding | Render on mesh or cladding |
| Building services | Chasing the blockwork and making good | Run between the studs before the board is closed |
A good bill of quantities (BOQ) item for such a wall states the type and thickness of the profile, the stud spacing, the type of boards and the number of layers on each side, the type and thickness of the insulation, the membrane, the finish and the treatment of openings and corners. Without this detail, two quotes "per m² of wall" cannot be compared. It also helps to separate external walls, internal walls and walls in wet rooms, because the boards and the waterproofing in them are different.
How much floor area a thinner wall gains
For illustration: a block wall with insulation and plaster, about 27 cm thick overall, against a light steel framed wall of about 15 cm. The difference is 12 cm. In a house with 50 m of external walls, that is 50 times 0.12, that is 6 m² on each floor, and 12 m² over two floors. Within the same permitted area, the thinner walls leave more net area inside. Check the real thickness of each detail, because external insulation and cladding add centimetres.
The rule: compare a finished wall with a finished wall, with the same insulation requirement, the same finish and the same length of openings. Then add time and overheads, not before.
What to check before choosing
- Approvals and standards for the wall system, including fire and acoustic requirements between rooms and between flats.
- Reinforcement planned in advance for hanging cabinets, shelves and air-conditioning units.
- Waterproofing details at the base of the wall and at the junction with the concrete floor.
- How the bank and the valuer treat the method on your project, before you commit to it.
- A team that knows the method: a profile installed wrongly costs a dismantling.
In light steel framing, the quantity takeoff follows the layers of the wall: frame, boards, insulation and finish. A quantity surveyor who breaks the wall down this way can compare it with a block wall without missing a layer.
Frequently asked questions
Is light steel framing cheaper than blockwork?
It depends on the project. The material is not always cheaper, and the difference may come from time, from a lighter load on the foundations and from net area. Only a comparison of finished walls answers that.
How is light steel framing measured in the BOQ?
Either per m² of a complete wall system, with a description of all the layers, or layer by layer. The main thing is to state explicitly what is included, so that the bidders price the same thing.
What is the difference between light steel framing and industrialised construction?
The first is a wall method. Industrialised construction moves manufacturing to a factory, and concrete can be industrialised too. More on the industrialised construction page, and on a method in which the insulation is the formwork, insulated concrete forms.
Who can prepare a comparison like this?
A quantity surveyor for construction projects who calculates both options from the same drawings. For a private house, see also BOQ for a private house.
Have a project? Tell me briefly what the project is and what already exists. When the project is a good fit, I usually reply with focused questions and a written quote.
Contact me for a quote* Created with AI for marketing, for illustration only. Not reviewed by Yaakov Avital and not professional advice. Every project must be checked on its own by a professional quantity surveyor and an engineer.