Gramushka, the permit drawing set: what is in it, what a quantity surveyor takes from it, and why it sets the area calculation
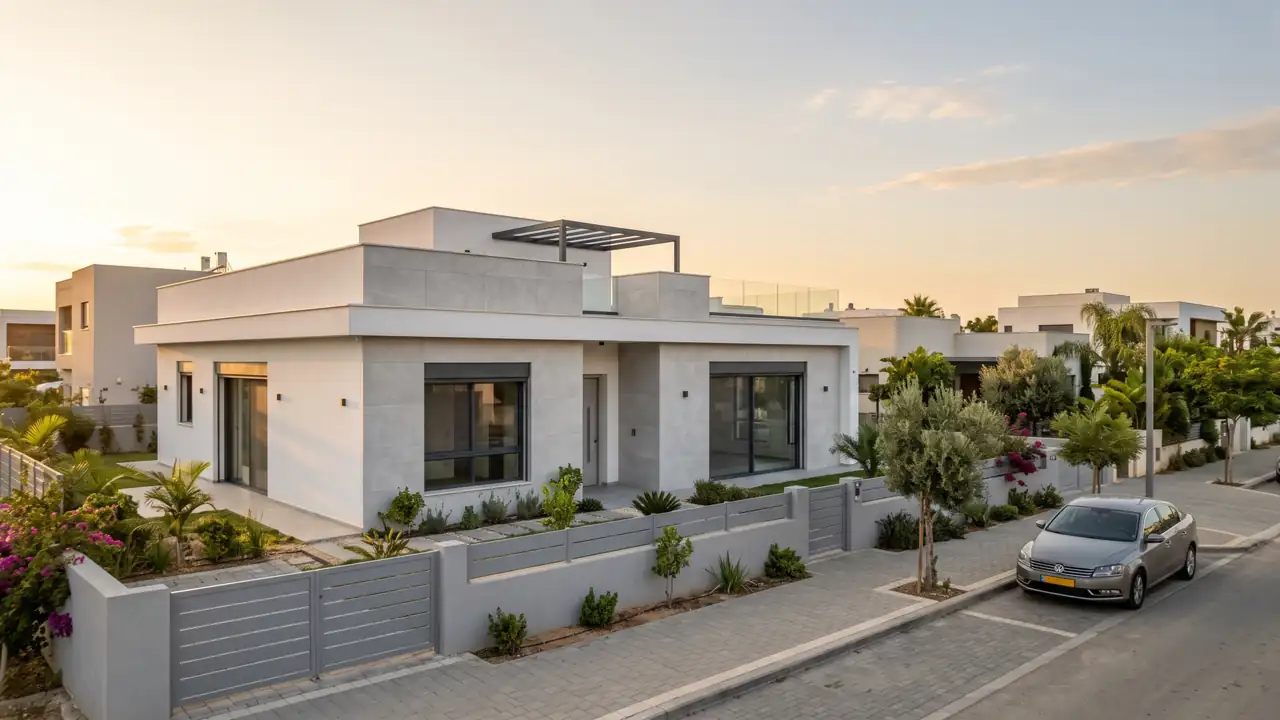
Gramushka (גרמושקה) is the Israeli site word for the permit drawing set: the drawings the architect submits to the local planning and building committee for a building permit, with floor plans, sections, elevations, a survey plan and area tables. The name comes from the Russian word for a small accordion, because the joined sheets fold like bellows. I have experience in calculating quantities and areas from the permit drawings of private houses and residential buildings, and it is usually the first file I ask for.
What is in the permit drawing set, and what a quantity surveyor takes from each part
| Part | What it shows | What I take from it |
|---|---|---|
| Project details | The plot, the rights holders, the architect and the engineer | Stage, revision and date |
| Area table | Areas by floor and by use | A basis for the cost estimate and for checking pricing units |
| Building rights table | What may be built on the plot under the plan | How much area is left for future additions |
| Floor plans | Dimensions, walls, openings, the protected room (mamad, the reinforced safe room) | Areas, wall lengths, counts of openings |
| Sections | Heights, levels, slab thicknesses | Floor height, excavation depth, wall heights |
| Elevations | Openings and finish materials | Façade area and cladding |
| Survey plan | Topography, building lines, trees, infrastructure | Earthworks and external works |
From all these drawings a first quantitative picture can be built already at the permit stage: how many m² on each floor, how many metres of external walls, how many windows and doors, and how tall the building is. It is not a full bill of quantities (BOQ), but it is a good basis for a cost estimate and for comparing first quotes. In practice I also ask for the sections sheet at full size, because it gives heights that do not appear on the floor plans.
How areas are calculated, and why each authority counts a little differently
The national basis is the Planning and Building Regulations on the calculation of areas and building percentages, from 1992. They set how area is measured, and they separate main area, which serves the purposes of the building, from service areas, such as the protected room, the staircase, storage and parking. But what goes into each group, how much is allowed in each, and how a balcony or an attic is treated are also set by the statutory plan that applies to the plot (the taba). So the same house can get a different area table in two authorities without either of them being wrong.
One more change worth knowing: an amendment to the regulations from 2025 (the Hebrew year 5786) allows a plan and a permit in "total area", without a split into main area and service areas. In a project like that the area table in the gramushka looks different, and it has to be read accordingly.
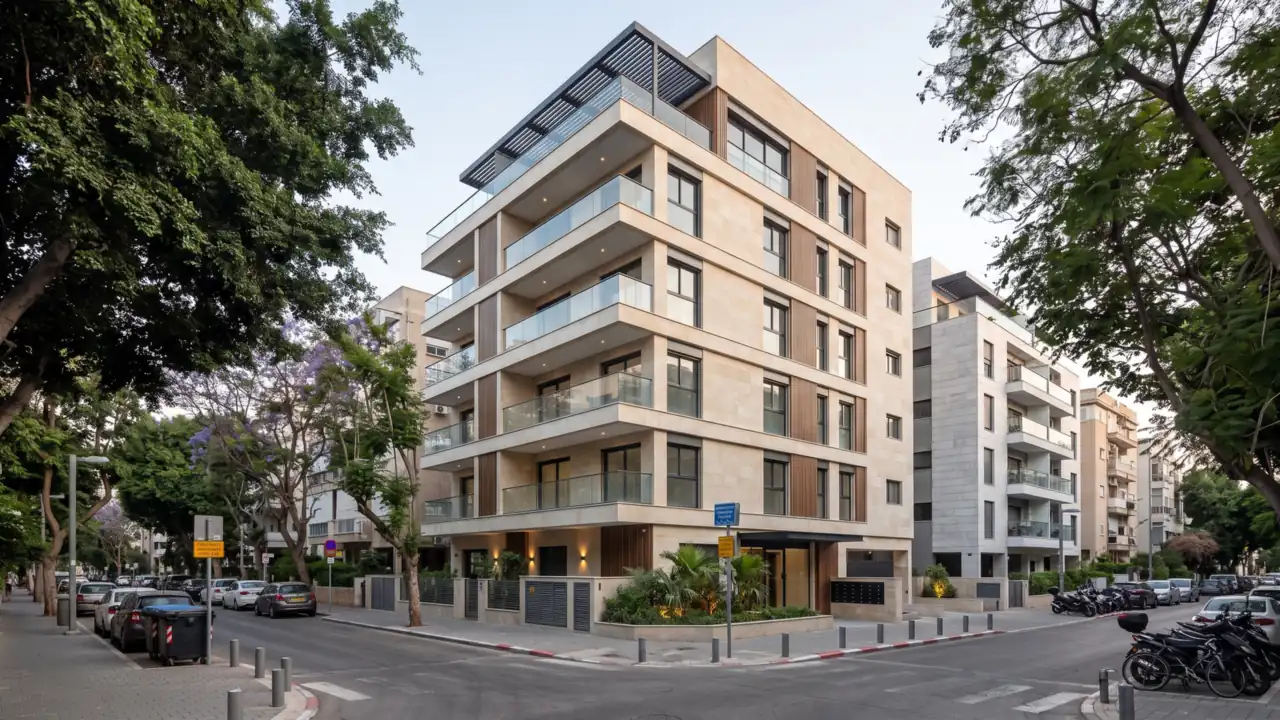
Example: the area table of a private house, and why the basis changes the price
| Part | Type of area | m² |
|---|---|---|
| Ground floor | Main | 120 |
| First floor | Main | 100 |
| Protected room | Service | 12 |
| Covered parking | Service | 30 |
| Storeroom | Service | 6 |
| Balconies | According to the plan | 20 |
| Total main area | 220 | |
| Grand total including service areas and balconies | 288 |
Now suppose two contractors give a price per m². One calculates on 220 m² of main area, and the other on 288 m² including everything. The basis differs by about 31%, so two quotes that look close in price per m² can be very far apart in the total. The first thing I check in a quote per m² is which area it is calculated on. The same principle holds when comparing projects: a price per m² of main area for one house cannot be compared with a price per m² of total area for another house, even if the numbers look close. On contractors' pricing units, see the page contractor pricing units.
Five checks I make on the area table
- Total against the drawings: the sum of the areas in the table against my own measurement of the floor plans. A gap of a few m² is a matter of rounding; a gap of tens of m² needs a question to the architect.
- How it was measured: whether the area was measured to the outer lines of the walls or to the inside. In a house of 220 m² the difference can reach tens of m².
- Service areas: that the protected room, the storeroom and the parking are classified correctly, because they are priced differently from living area.
- Balconies, basements and roofs: what is counted and what is not, and how they will appear in the bill, separately from the main area. This is usually where the differences between authorities lie.
- Revision: that the table and the drawings are from the same revision. A table from an old revision is the most common source of errors I come across.
Permit drawing set versus working drawings
The permit drawings are enough for an early cost estimate and a reasonableness check, because they contain areas, heights and openings. They are not enough for a tender BOQ: they have no details of waterproofing, reinforcement, building services or finishes. Those come in the working drawings of the architect and the consultants. If you work from the permit drawings only, it is worth writing the assumptions explicitly in the bill, so it is clear what will change when the detailed drawings arrive. How a bill is built in stages is explained on the page BOQ preparation.
The usual order, in a short diagram: permit drawings → first cost estimate → working drawings → tender BOQ → measurement during construction.
What to send to the quantity surveyor: the current submission drawings as a PDF file, and DWG files too if there are any. The revision date matters as much as the drawings themselves.
Frequently asked questions
Who prepares the permit drawing set?
The project's architect, with the signatures of the rights holders and of the engineer. The survey plan comes from a licensed surveyor.
Can a BOQ be produced from the permit drawings alone?
A first cost estimate and a partial bill with written assumptions, yes. A full bill needs working drawings. See also BOQ for a private house.
How is it spelled in Hebrew: גרמושקה or גרמושקא?
The accepted spelling ends with the letter he (ה): גרמושקה. More common spelling mistakes in the industry are on the page Hebrew construction terms.
Who checks the area table?
The local committee checks it against the applicable plan, and a quantity surveyor for construction projects checks that the areas match the drawings and the bill of quantities.
Have a project? Tell me briefly what the project is and what already exists. When the project is a good fit, I usually reply with focused questions and a written quote.
Contact me for a quote* Created with AI for marketing, for illustration only. Not reviewed by Yaakov Avital and not professional advice. Every project must be checked on its own by a professional quantity surveyor and an engineer.