BOQ for TAMA 38 and urban renewal: what is different and what to prepare
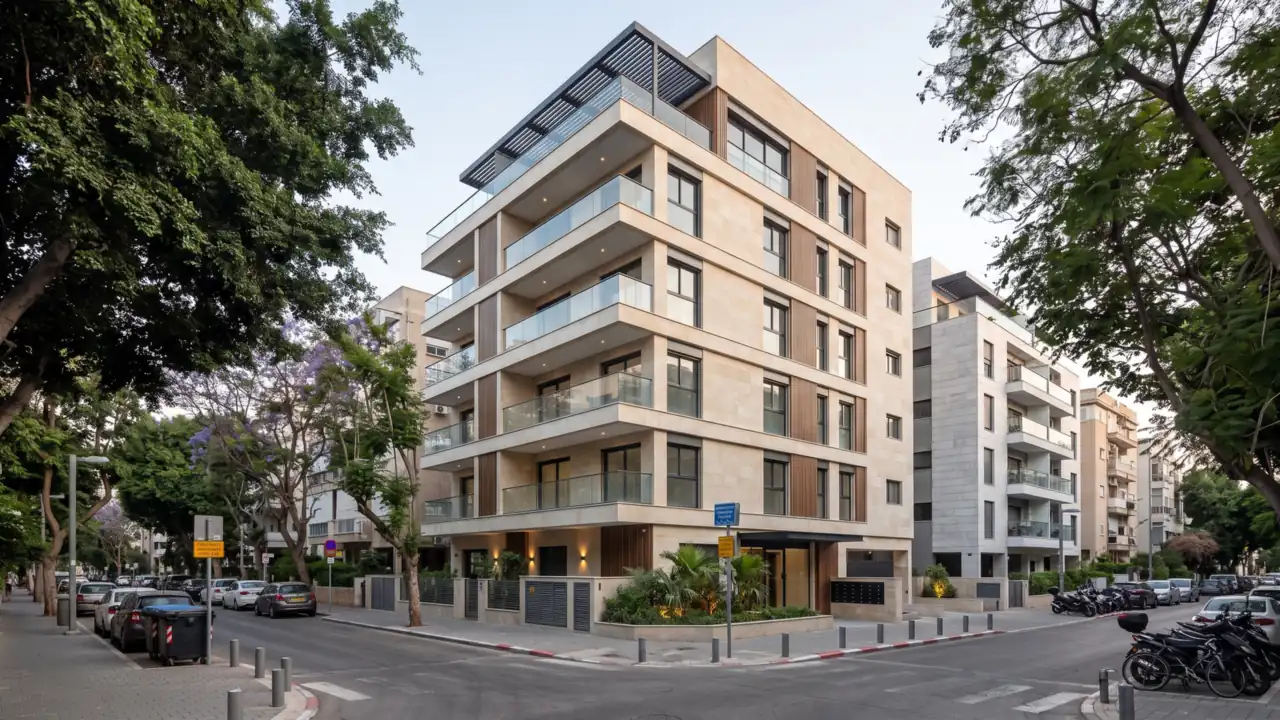
A BOQ for TAMA 38 (Israel's national plan for strengthening existing buildings against earthquakes, usually with added floors) is built on the same stages as a new building, structural frame, masonry and finishes, but it starts from a building that already stands and is sometimes occupied. So it gets chapters that new construction does not have, and some of the quantities depend on what will only come to light when walls and ceilings are opened. On this page you will find what is different in the bill of quantities, how to deal with demolition, strengthening and protected rooms, and what you need from the developer and the contractors for the bill to be useful.
How a BOQ for TAMA 38 differs from a bill for a new building
In strengthening-and-addition projects (TAMA 38/1) the existing building stays and is strengthened, and usually protected rooms (mamad, the reinforced safe room in every Israeli flat) are added, and sometimes also floors, balconies and a lift, according to the permit and the statutory plans that apply to the plot. In TAMA 38/2, demolition and rebuilding, the building is demolished and a new one is built in its place. From the bill's point of view this is similar to Pinui-Binui urban renewal (demolish and rebuild, and the residents get new flats): demolition, then new construction. The bill reflects the difference. In strengthening and addition it combines work inside an existing building with new construction; in demolition and rebuilding it opens with a demolition chapter and continues almost as for any new building.
The overall structure stays familiar: the chapters are numbered according to the General Specification for building works, Israel's inter-ministerial specification, and grouped into stages, as in any construction BOQ. The differences are concentrated in three places: the demolition and dismantling chapter that opens the bill, the strengthening and protection measured next to the structural frame, and the separation between the works in the existing flats and the new flats.
Demolition and dismantling: the chapter that opens the bill
In full demolition, as in TAMA 38/2 and in Pinui-Binui, the chapter covers demolishing the building, loading and removing the debris, and sometimes also removing old foundations and services on the plot. The quantities are taken from existing-condition drawings or from a survey, and recorded in a unit of measurement agreed in advance, by area, by volume or by number of items, so that they can be priced and compared.
In strengthening and addition there is no full demolition but controlled dismantling: opening external walls to connect the protected rooms and the balconies, removing railings, cladding and external pipework, taking water heaters and equipment off the roof before the new floors are built, and sometimes dismantling parts of the lobby and the stairwell. Here every item is measured separately, because the work is done next to occupied flats and needs care and protection. So a quantity surveyor who prepares a bill for an existing building first asks for the existing-condition drawings, and checks which parts of them are still correct.
In an existing building part of the condition comes to light only when it is opened up: pipes inside walls, old layers of flooring, or reinforcement that differs from what the drawings show. A quantity that depends on opening up is recorded in the bill as an explicit assumption, with the source it relies on, and updated by measurement. A missing figure is marked as missing and not as zero, so that no bidder prices it as if it did not exist.
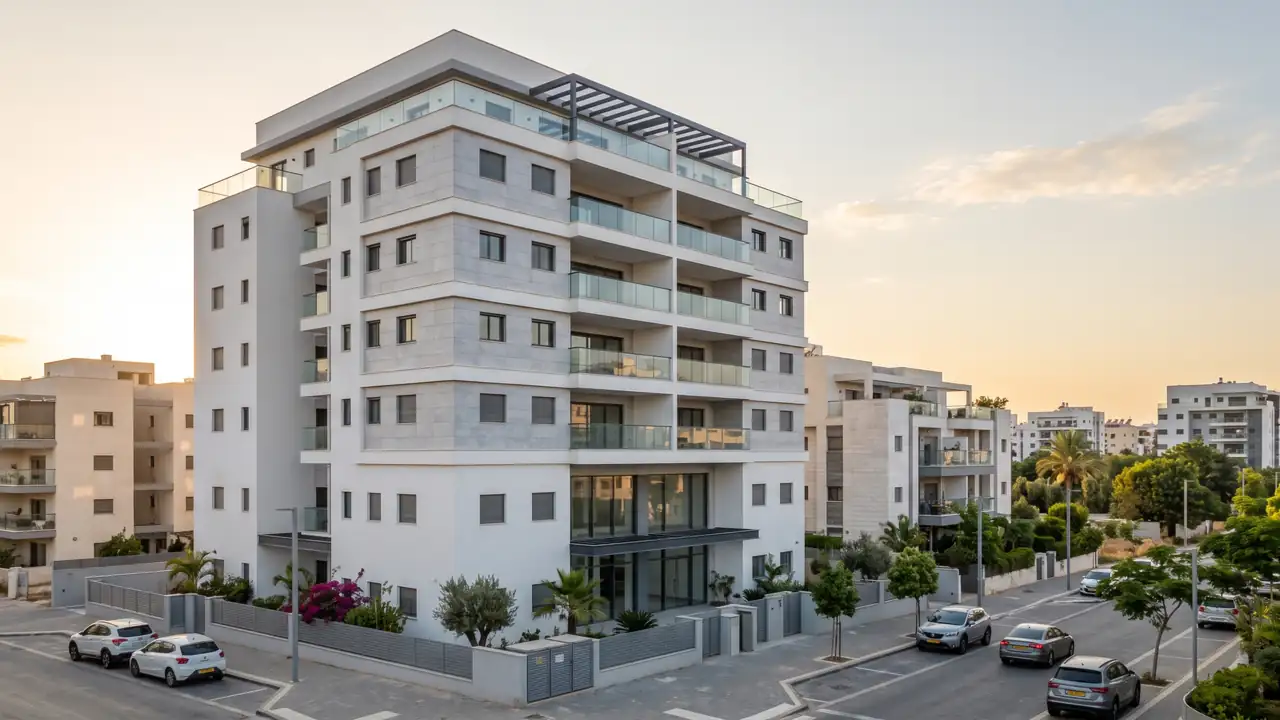
Strengthening and protected rooms: a new frame attached to an existing building
The strengthening is measured according to the structural engineer's design: columns and walls that are thickened or added, beams, and new foundations for these elements, sometimes on piles drilled right next to the building. What sets these items apart is the connection to the existing structure: drilling and bonding rebar dowels, preparing the surface of the old concrete, and working with limited access. So they are not derived from the quantities of the new frame; they are written as separate items.
In strengthening and addition the protected rooms are sometimes built as a tower attached to the facade; the protection solution and the number of protected rooms are set by the project design and the approval of the competent authorities. A mamad has protection requirements of its own, so it is good practice to separate, in the bill, its concrete and rebar from the protection items, as they appear in the protection design and in the guidelines of the Home Front Command (Israel's civil protection authority) that apply to the project. After them come the masonry and finishes of the mamad, and opening the wall into the existing flat, which is work inside a home where people live.
Frame, masonry and finishes: what is like new construction and what is not
The floors added on the roof, or the new building in demolition and rebuilding, are measured like any new building: frame, masonry and finishes under the same chapters. The differences come from the specifications. In strengthening and addition there is usually a distinction between what the existing flats receive under the agreement with the residents and what the new flats receive under the sales specification, so both documents need checking. In Pinui-Binui and in demolition and rebuilding the separation is between the replacement flats for the original owners and the flats that are sold, and their specifications sometimes differ.
The shared works get their own items too: renewing the facades over the full height of the building, a new lift and shaft, refurbishing the lobby and the stairwell, and the external works of the yard and the parking. They are usually measured once per building so that they are not counted twice, and when a split between flats is needed, it is done as an open allocation of the same quantity. What each item should include, a description, a unit and a quantity, is explained on the bill of quantities page.
An occupied building adds works that have no equivalent in a new building: protection for residents and property, safe passages, and work in phases that dictates the order on site. They should appear in the bill as visible items and not be hidden inside the unit rates, so that they can be compared between bids.
What to ask from the developer and from the contractors
A BOQ for TAMA 38 is only as good as the material it relies on. From the developer, or from whoever commissions the bill, you need:
- The building permit and the permit drawing set (gramushka), and the current edition of the drawings.
- Existing-condition drawings or a survey of the building, including levels.
- The structural engineer's strengthening design and the soil (geotechnical) report.
- The technical appendix to the agreement with the residents, and the sales specification for the new flats.
- Consultants' drawings: plumbing, electrical, HVAC, fire protection and lifts, and their bills of quantities if there are any.
- Execution constraints: whether the residents stay in the building, and what may not be dismantled or shut off during the works.
From the contractors who price it, ask for a price on every item and not a lump sum per chapter, a clear statement of what is included in the demolition and removal items, and a note of any gaps they saw on the contractors' site visit between the drawings and the conditions on site. That way the bids arrive on the same basis. If you are the contractor doing the pricing, there is more about the work from your side on the quantity surveyor for contractors page.
In my own work I gather the questions about the existing condition, the agreement and the editions, usually into one e-mail at the start of the job. When there is no Revit model, the takeoff is done from DWG or PDF drawings, and the document says so. The output is an Excel file in a contractor's structure, divided into stages and chapters, that can be sent out to contractors for pricing.
What a professional quantity surveyor adds here. In an existing building, part of what needs checking does not appear on the drawing. For example: what is marked for demolition and which wall is rebuilt, or dimensions that need verifying on site. A quantity surveyor who comes from the field, an engineer or a registered building technician who worked on site, like Yaakov Avital, marks these as a site check and as a question for the designer. For strengthening and foundations, check against the soil report and with the project's structural engineer.
In TAMA 38, quantity takeoff starts with what already exists in the building: what stays, what is demolished and what is strengthened. Whoever skips this step usually finds that the quantity takeoff leaves out part of the strengthening works.
Frequently asked questions
Can a BOQ for TAMA 38 be prepared before there is a permit?
Yes, from the drawings that were submitted, and the bill records which edition it is based on. When a new edition arrives, the items that changed are marked. A design change or a substantially new version is priced separately.
Who uses the bill: the developer or the contractor?
Both. The developer uses it to get bids from several contractors on the same basis and to build a budget. The contractor uses it for pricing, and later as the basis for the accounts and the variations during construction.
Can I also get a cost estimate?
Yes, as a separate service. A cost estimate is an assessment of cost based on the documents and on the assumptions written into it, and it is not a commitment to market prices or to the bids that will come in. The real prices come from the contractors' bids for the project.
How do I start?
Send what already exists to a quantity surveyor: the permit, the drawings, the existing condition and the strengthening design, even if not everything is final. I come back with focused questions and a written quote. A full list of what to prepare is on the BOQ preparation page.
Have a project? Tell me briefly what the project is and what already exists. When the project is a good fit, I usually reply with focused questions and a written quote.
Contact me for a quote* Created with AI for marketing, for illustration only. Not reviewed by Yaakov Avital and not professional advice. Every project must be checked on its own by a professional quantity surveyor and an engineer.