BOQ for subsidized housing: repeating floors, a binding specification and three traps
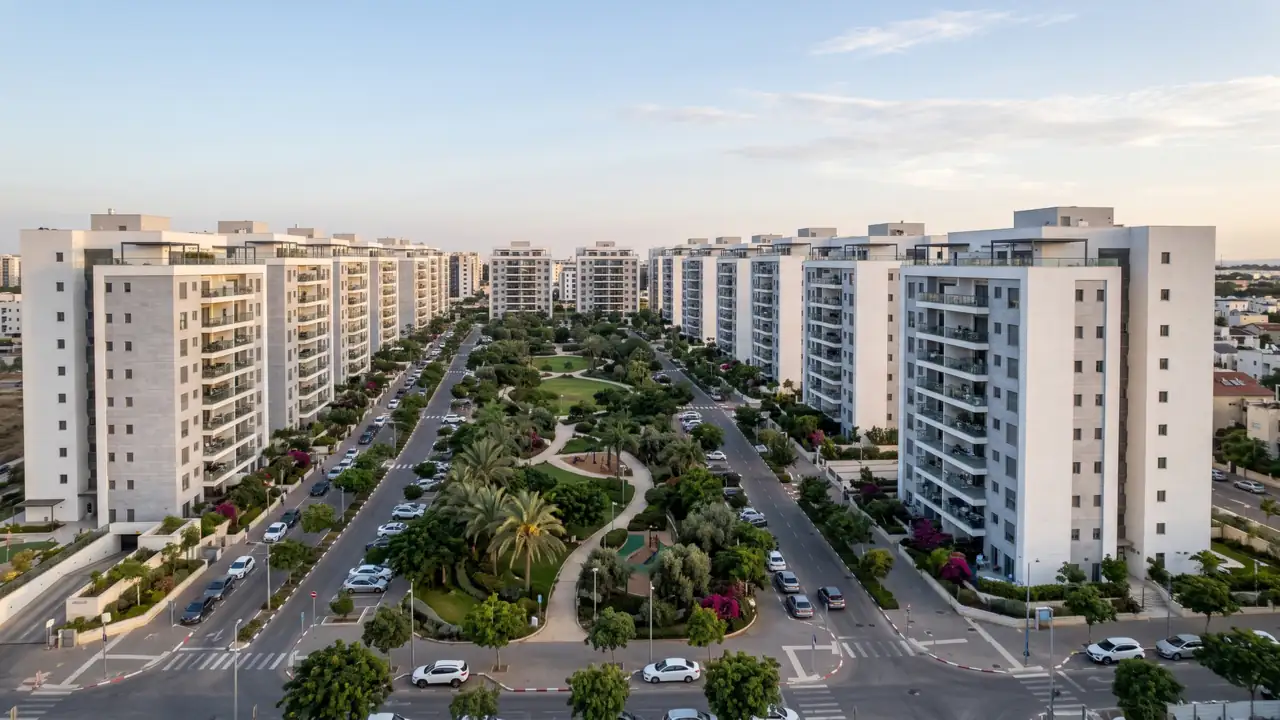
A BOQ for subsidized housing under Mechir LaMishtaken (Israel's government-subsidized home-buyer programme) relies on repetition: the same floor repeats dozens of times, the same buildings repeat across the site, and the programme's minimum specification sets one level of finish with low base prices for the finish materials. I have experience in quantity takeoff for projects in reduced-price housing tenders, including a project of a tower and two buildings in which about half the flats were in the programme and the rest on the open market. Because of the repetition the takeoff is simpler than on a luxury project, but it has three traps worth knowing.
Why a BOQ for subsidized housing is simpler
On a project like this most of the work is the typical floor. I build a floor table for each building and group identical floors into ranges. In a 28-storey tower, for example, the ranges might be floors 1 to 7, floor 8, floor 9 and floors 10 to 27. Within a range all the rows are identical: built area, balcony, slab and wall concrete, partition blockwork and insulation, facade perimeter and envelope area. Identical buildings are calculated once and multiplied.
The finishes are simpler too. Instead of tiers of base prices for each flat type, the programme sets one binding specification: 60 by 60 porcelain tiles throughout the flat with slip-resistance grades as specified, bathroom wall tiling up to the height of the door head, tiling above the kitchen worktop to a height of 60 cm, and a minimum length of base kitchen cabinet according to the size of the flat. Alongside the specification there are fixed credits to the buyer: kitchen per linear metre, taps per unit, a door and a socket. All of these become items counted by number, and they are easy to count.
| Part of the project | Repeats? | How it is calculated |
|---|---|---|
| Typical floors | Yes | One floor times the number of floors in the range |
| “Almost typical” floors | Partly | Each floor is checked on its own |
| Identical buildings on the site | Yes | One building times the number of buildings |
| Basements, foundations and shoring | No | Calculated afresh for each project |
| Open-market flats and penthouses | No | A separate specification for each finish level |
First trap: below ground nothing repeats
Above ground everything repeats, but below ground every project is different. I have measured a building in one of these tenders with no basement at all, and another project with three and a half parking levels. So I do not assume a basement from the type of tender. When there are only permit drawings at tender stage, I mark explicitly what was roughly estimated: foundations, shoring and basements. These items have their own pages: BOQ for a car park and basement and piles and shoring.
Second trap: two finish levels in the same project
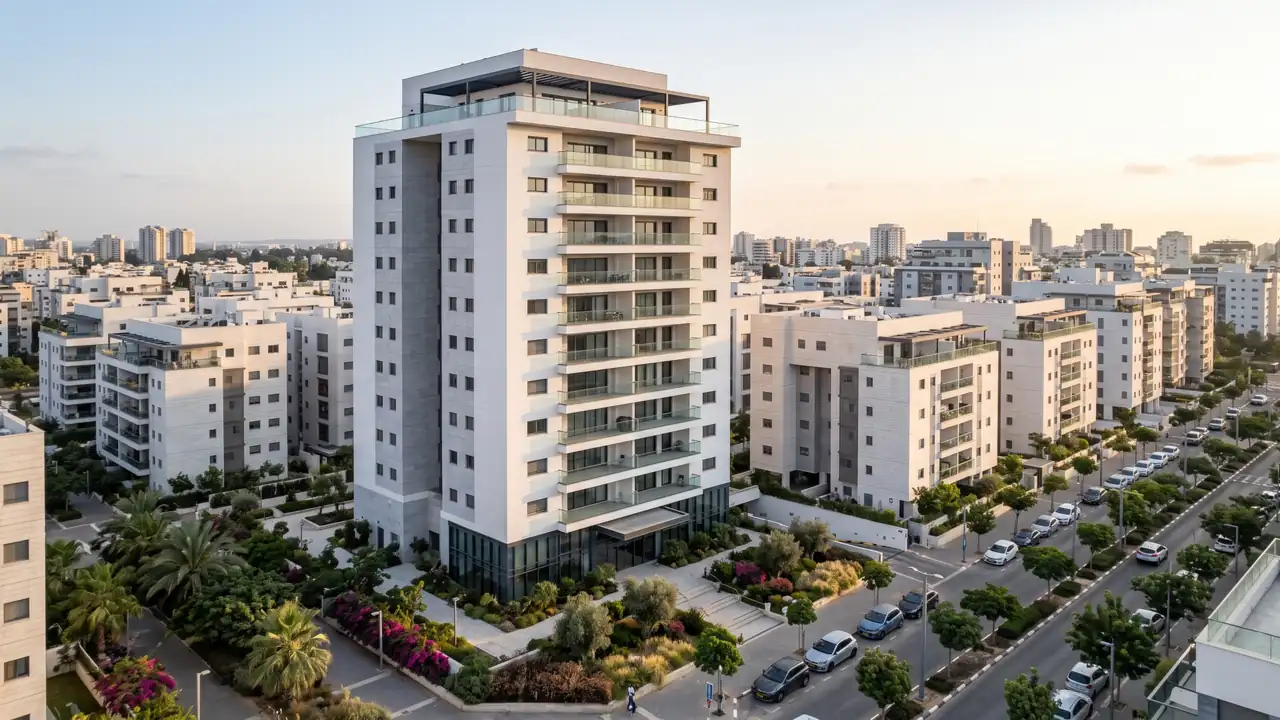
In reduced-price housing projects some of the flats are sold on the open market. On one project about half the flats were in the programme and the rest were not, and on another there were also three penthouses with a higher specification. So here too the finishes items are separated by specification level: Mechir LaMishtaken, open market and penthouse. The structural frame, the building envelope and the main systems are shared by all of them.
The edition of the specification matters as well. The Ministry of Housing updates the binding specification and the credit amounts between tenders, so the bill of quantities states which edition it was built on.
Third trap: a floor that looks typical
Floors that look identical are not always identical. A transfer floor, a floor with a larger flat or a floor below a technical roof needs its own row. And in Excel there is a classic mistake: a sum range that takes in an intermediate row by mistake and counts the concrete twice. Checking the ratio of rebar to concrete helps to spot anomalies. In three projects from these tenders the ratio came out at 120 kg per m³, against 132 to 140 kg in other projects; three projects are still a small sample.
First prove that the floors are identical, then multiply. Every floor that was not checked is marked, and every assumption at tender stage is written down as an assumption instead of staying a silent zero.
A quantity surveyor is an engineer or a registered building technician, like Yaakov Avital, who knows how to use the repetition without falling into it. In a BOQ for subsidized housing, an orderly quantity takeoff gives the contractor fast pricing for the tender, and gives the developer a clear picture of what was calculated and what was estimated. The difference from a project whose floors vary is explained on the luxury urban renewal BOQ page.
Frequently asked questions
Is a BOQ for subsidized housing cheaper?
The repetition shortens the work, but the price is set by the total area, as for any building. The full scale is on my quantity surveyor fees page, and on large projects the price per m² goes down as the repetition grows.
What do I need to send to get started?
Permit or tender drawings, an area schedule, the flat declaration required by the tender, the binding specification and the finishes appendix for the open-market flats. If there are no structural drawings yet, mark that from the start.
Can the same bill be used for two tenders?
The structure and the method can be reused, not the quantities. Each tender comes with its own plot, basements, flat mix and edition of the specification.
Have a project? Tell me briefly what the project is and what already exists. When the project is a good fit, I usually reply with focused questions and a written quote.
Contact me for a quote* Created with AI for marketing, for illustration only. Not reviewed by Yaakov Avital and not professional advice. Every project must be checked on its own by a professional quantity surveyor and an engineer.