Luxury urban renewal BOQ: different floors, two specification levels and base prices
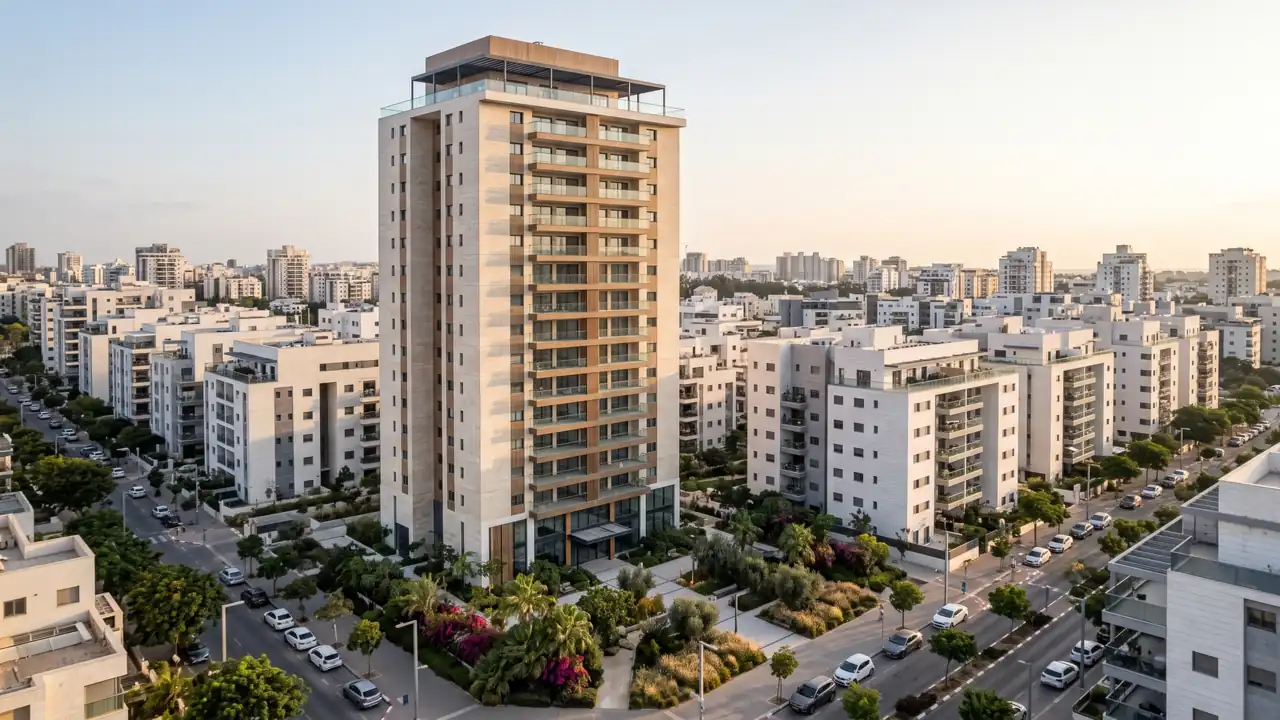
A luxury urban renewal BOQ has to follow a building in which almost no floor is like the one below it: every few floors the character of the flats, the ceiling height, the air conditioning and the base prices (the allowance for each finish material) change. In Pinui-Binui urban renewal (demolish and rebuild, and the residents get new flats), two specification levels also live in the same building: one for the replacement flats of the original owners and one for the developer's flats. I have experience in quantity takeoff for a TAMA 38/2 project of demolition and rebuilding (TAMA 38 is Israel's national plan for strengthening existing buildings against earthquakes, usually with added floors), with a garden flat, a penthouse and three basement levels with a robotic car park, a bill of quantities of about 500 items with a calculation sheet for every item. I also have experience with luxury towers, where I separated typical floors, special floors, mini-penthouses and the penthouse.
Why a luxury urban renewal BOQ is harder to measure
In an ordinary building you measure a typical floor and multiply. In a luxury tower that works only for the lower part. Above it come special floors with fewer flats per floor, mini-penthouses and the penthouse, and each type has different finishes. Urban renewal adds another layer: the replacement flats for the owners of the existing flats are handed over to one specification, and the developer's flats to another. On one project almost half the flats were replacement flats, so even the shower enclosure got a separate base price for each level.
The differences between TAMA 38 and Pinui-Binui themselves, such as demolition, strengthening and protected rooms (mamad, the reinforced safe room in every Israeli flat), are explained on the BOQ for TAMA 38 and urban renewal page. Here the focus is on the floors and the specifications.
What changes between floor types
In a luxury tower I measured, the differences between a typical flat, a flat on a special floor and the penthouse looked like this:
| Component | Typical flat | Special floor and penthouse |
|---|---|---|
| Ceiling height | about 2.65 m | about 2.90 m |
| Air conditioning | Mini-central units in flats of up to three rooms | A concealed central system |
| Power supply | Three-phase, 25 amps | Three-phase, 40 amps |
| Internal doors | 206 cm high | 214 cm high |
| Balcony | Tiling | Floating deck, preparation for an outdoor kitchen and a jacuzzi |
The penthouse also got preparation for a rooftop pool, an internal staircase and a private lift. Each of these is an item, and if there is no upgraded penthouse, the bill says so explicitly.

Base prices by flat type
On a luxury project the base prices are part of the bill, because they also set the credits to buyers. In the finishes table of the same tower, the base price for flooring and wall tiling in the penthouse was 3.3 times that of a typical flat, in the wet rooms 1.8 times, for the entrance door 1.7 times and for the kitchen worktop 1.35 times. The kitchen allowance also rose with the size of the flat: in a six-room flat it was about double that of a two-room flat. And in the main lobby the base price for flooring was 2.5 times that of a floor lobby.
So every finishes item gets a column for its specification level. What splits: flooring, wall tiling, sanitary ware, cabinets, internal doors, electrical points, paint and kitchen. What does not split: the structural frame, the building envelope, the main systems, external works and basements. The same approach applies when working with specification versus price list.
Demolition, neighbours and basements
- Demolition or strengthening. Full demolition and strengthening the existing building are alternatives. You do not price both in the same bill.
- Asbestos. Without a hazardous materials survey, the asbestos item stays open, not zero.
- Neighbours. When you build right next to an existing building, an item goes in for movement monitoring and cameras on the neighbouring building, along with solid hoarding and temporary walkways.
- Shoring. Ground anchors and internal props are alternatives, not additions. More on this on the piles and shoring page.
- Per-flat items. Handover, defects liability and coordinating residents' changes are measured per flat.
On one project the model counted far more doors and windows than the schedules had. I took the area of the protected rooms from the permit table and not from the model, and the light fittings were priced as installation only, because the residents supply them.
A quantity surveyor is an engineer or a registered building technician, like Yaakov Avital, who divides the building into floor types and specification levels before measuring. In a luxury urban renewal BOQ, a good quantity takeoff is one in which you can see, for every finishes item, which floor and which specification it belongs to.
Frequently asked questions
Why does a luxury urban renewal BOQ cost more?
Because there are more floor types and two specification levels, and a large part of the work is separating and counting, not only measuring. The scale is on my quantity surveyor fees page, and for a luxury specification the price is higher.
What is the difference between a replacement flat and a developer's flat in the bill?
The structural frame and the envelope are identical. The difference is in the finishes items: flooring, wall tiling, sanitary ware, kitchen and electrical points, each according to the specification of that flat.
What do I need to send to get started?
An area schedule by flat type, the replacement-flat specification and the sales specification, a finishes table with base prices, architectural and structural drawings, and for an existing building also a hazardous materials survey and a measured survey.
Have a project? Tell me briefly what the project is and what already exists. When the project is a good fit, I usually reply with focused questions and a written quote.
Contact me for a quote* Created with AI for marketing, for illustration only. Not reviewed by Yaakov Avital and not professional advice. Every project must be checked on its own by a professional quantity surveyor and an engineer.