BOQ for a football pitch: what lies under the turf and what is measured around it
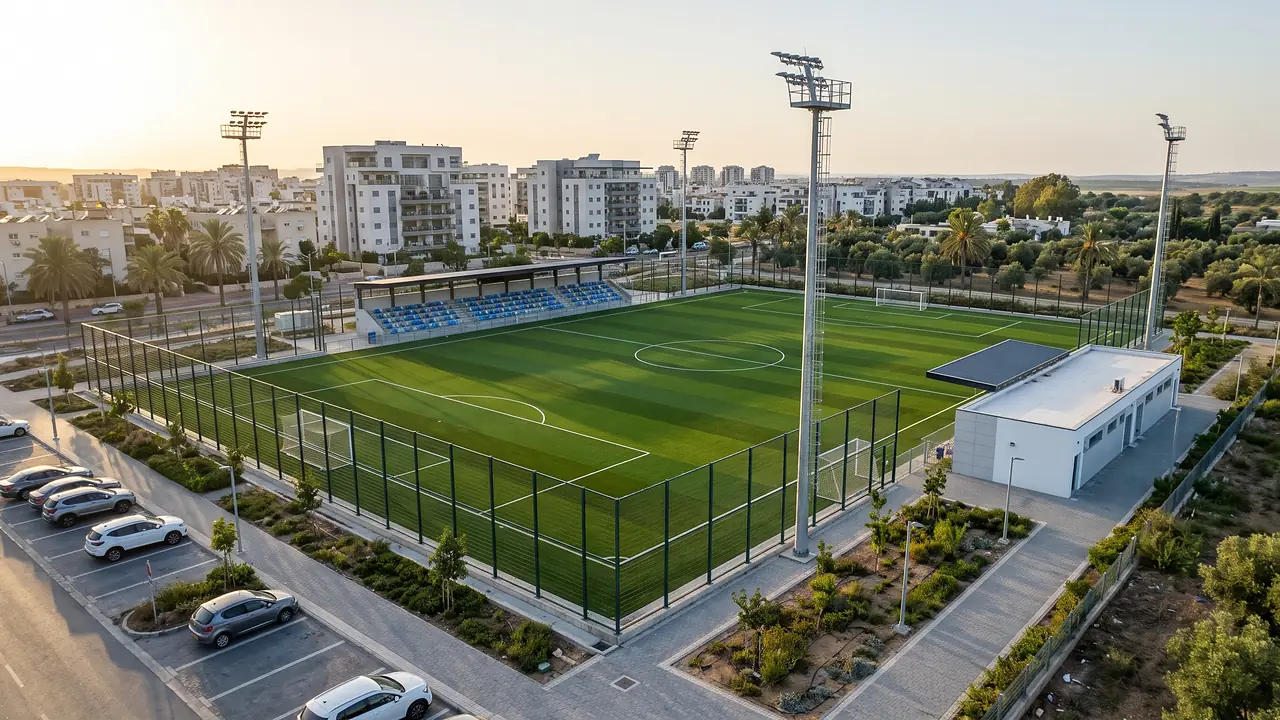
A BOQ for a football pitch looks simple, grass and lines, but under the grass there are layers, drainage, irrigation and lighting, and usually a changing-room building, a stand and retaining walls as well. I have hands-on experience of building football pitches on the contractor's side: I worked in construction management at a company specialising in sports grounds, on projects that included a football pitch, stands, retaining walls and infrastructure for a toilets and changing-room building. I dealt with the sub-base, the irrigation and the drainage, and also with tenders, ordering materials, quotes and accounts. The figures on this page come from the bill of quantities (BOQ) of a public tender for a training pitch, as an example of a common structure.
What a BOQ for a football pitch is made of
In one tender for a training pitch with synthetic turf, the bill was split into two top-level sections. The first was the changing-room building, with all the usual building chapters: earthworks, concrete, masonry, waterproofing, plumbing, electrical, finishes, aluminium and air conditioning. The second was the external works: concrete for the retaining walls and the stand, electrical works and pitch lighting, site development with kerbs, paving and fencing, a chapter for the turf pitch works, and the earthworks, paving and drainage chapters.
The turf chapter itself is divided into five parts: preparation and the layer build-up, drainage, a cooling system, the turf, and the equipment, such as goals and coaches' benches.
The layers under the turf
A pitch of about 6,500 m² of turf is measured in several units. The subgrade is worked and compacted over a slightly larger area, about 6,750 m², because it continues beyond the edges of the turf. On top of it comes compacted sub-base, and then two layers of gravel spread with a laser grader, with an as-built survey of each layer. This bill had 2,850 m³ of sub-base, 970 m³ of washed gravel and 340 m³ of graded top gravel. Dividing the volume by the turf area gives a thickness of about 15 cm and 5 cm, a simple check that the quantities match the section.
| Item | Unit | Quantity |
|---|---|---|
| Subgrade working to a depth of 20 cm | m² | 6,750 |
| Type A sub-base, compacted under full control | m³ | 2,850 |
| Drainage trench with a 160 mm perforated pipe | m | 1,260 |
| Synthetic turf, 60 mm, with sand and rubber infill | m² | 6,500 |
| Lighting columns, 16 m high | set | 6 |
| Floodlights | each | 48 |
| Fence, 4 m high | m | 270 |
Drainage, cooling and lighting
Drainage is what drives the quantities. The 1,260 metres of drainage trench under 6,500 m² of turf give a spacing of about 5 metres between lines. Manholes connect to the trenches, with their covers hidden under the turf, and from them an outlet pipe runs to the network. The cooling system is a complete package with a pump, sprinklers on poles at the edges of the pitch and pipe lines. The lighting is measured as columns and light fittings, and includes an inspection by a licensed electrical inspector. Fences are measured in metres by height: high behind the goals and low along the sides. Excavation, fill and compaction have their own page: earthworks quantities.
Measurement rules and items that are easy to miss
- Overlaps. Geotextile overlaps are not measured, and the fabric inside the drainage trenches is included in the pipe item.
- Unexpected units. Gates in the fence are measured in m², and the steps of the stand in m³ of concrete.
- Specified products. The turf, the sprinklers, the lighting and the columns appear with “or equal”, so you need to check that the bids refer to the same specification.
- Tests and maintenance. A laboratory test to approve the turf, maintenance of the turf in the first months, and warranty and maintenance for the cooling system are items, not notes.
- Optional items. Some items are marked as subject to budget, and need approval before they are carried out.
The turf is one chapter out of about ten in the external works. If you measure and price only the turf area, you miss the walls, the fences, the drainage, the lighting and the changing-room building.
A quantity surveyor is an engineer or a registered building technician, like Yaakov Avital, who knows the pitch both from the site and from the bill. On sports grounds, a good quantity takeoff links the section of the layers to the quantities, so that every m³ can be explained. The BOQs for infrastructure under the pitch are built the same way.
Frequently asked questions
How is the area set for a quote on a BOQ for a football pitch?
By the total area within the scope of work: the pitch with its margins, the stand, the paths, the parking and the landscaping. The changing-room building is measured by its built area. The scale is on my quantity surveyor fees page, and the price is set in a written quote.
What is the difference between natural and synthetic turf in the bill?
Synthetic turf has precise gravel layers, dense drainage and a cooling system. Natural turf has growing soil, irrigation and planting, and usually a longer maintenance period before handover.
Can I get a bill for the changing-room building only?
Yes. In a BOQ for a football pitch the changing-room building is a separate section, and it can be measured on its own like any small building.
Have a project? Tell me briefly what the project is and what already exists. When the project is a good fit, I usually reply with focused questions and a written quote.
Contact me for a quote* Created with AI for marketing, for illustration only. Not reviewed by Yaakov Avital and not professional advice. Every project must be checked on its own by a professional quantity surveyor and an engineer.