BOQ for a shopping centre: what the shell includes and what stays with the tenants
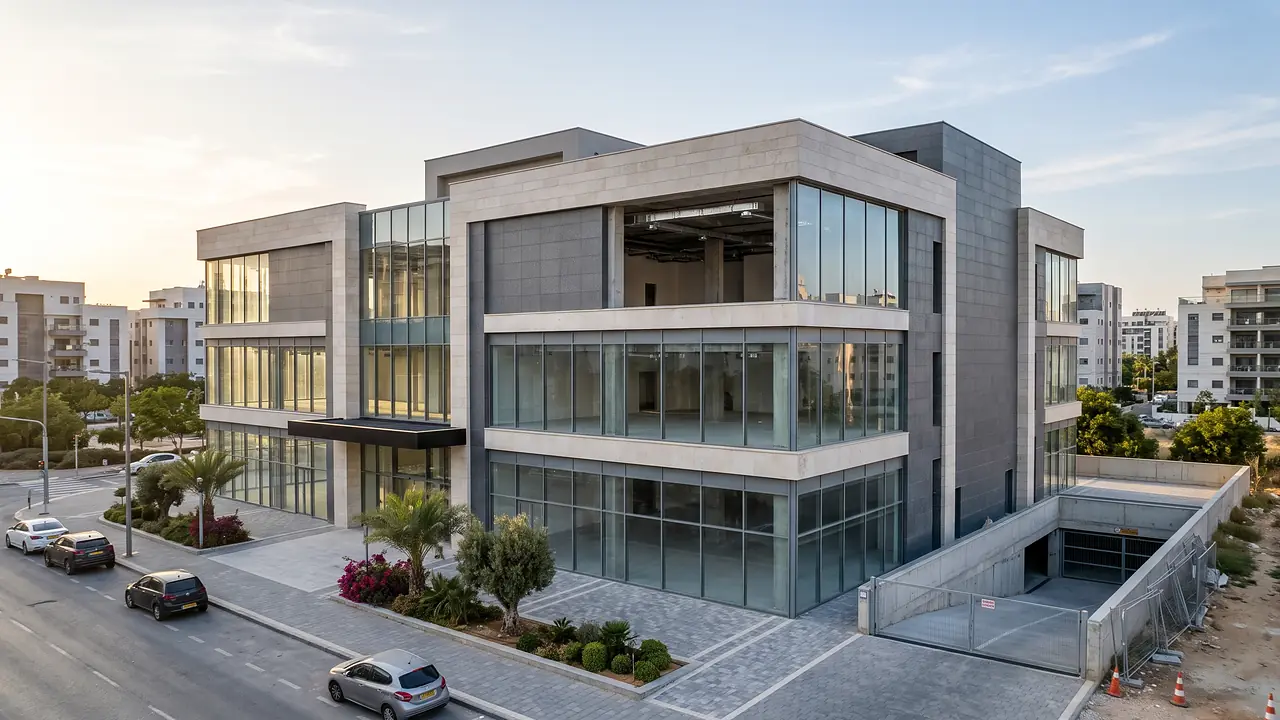
A BOQ for a shopping centre is usually measured up to the edge of the shell: the structural frame, the facades, the car parks, the systems up to each unit and the public areas, without the finishes inside the shops. I have experience in quantity takeoff and in bills of quantities (BOQs) for shopping centres, from a centre with two basement parking levels, retail floors, offices and clinics, curtain walls, lifts and escalators, to a retail and office building on piles that went out to a lump-sum tender for a main contractor. On this page I have put together what is different in retail, where most of the work sits and which items tend to disappear.
What a BOQ for a shopping centre includes, and what is left to the tenant
In a shopping centre the developer usually hands over a shell: the structural frame, the facades, the systems up to each unit, and public areas such as lobbies, service corridors, toilets, refuse rooms, stairs and plant rooms. Inside the tenants' units only preparations are carried out. On one project the air conditioning stopped at condensing units on the roof and a pipe run up to each unit, and the flooring stopped at a lightweight fill, ready for the tenant's own flooring. Tenants' kitchens, internal partitions and the ceilings inside the shops stayed out of the bill.
So every line in the bill gets a classification: retail shell or tenant fit-out. When the developer hands over finished units, the items stay the same and the classification flips. This split, and the differences from a residential building, are also explained on the BOQ for retail and mixed-use buildings page.
Where the work is: frame and facades versus finishes
In a shopping centre the finishes are limited, so the weight moves to the frame and the facades. In a priced bill for one of the projects I measured, the chapters split like this (approximate share of the bill total, without prices):
| Chapter | Approximate share of the bill |
|---|---|
| Concrete and structural frame, including hollow-core slabs and piles | about 31% |
| Overheads | about 22% |
| Aluminium and curtain walls | about 13% |
| Electrical and plumbing | about 13% together |
| Waterproofing, HVAC, external works, flooring, plaster and lifts | about 3% each |
| Paint, masonry, drywall and earthworks | less than 1% each |
Frame and facades together came to about 44% of the bill. The ratios between quantities say something too: the cast concrete was about 0.69 m³ per m² of built area, with about 0.53 m² of hollow-core slabs per m² next to it. An early version of the same bill showed “rebar 14%”, meaning 0.14 tonnes of rebar per m³ of concrete, or 140 kg. In a later version the ratio rose to 178 kg per m³. A ratio that unusual is not corrected quietly; you check it against the structural drawings and flag it as a question.
Car parks, loading and vertical transport
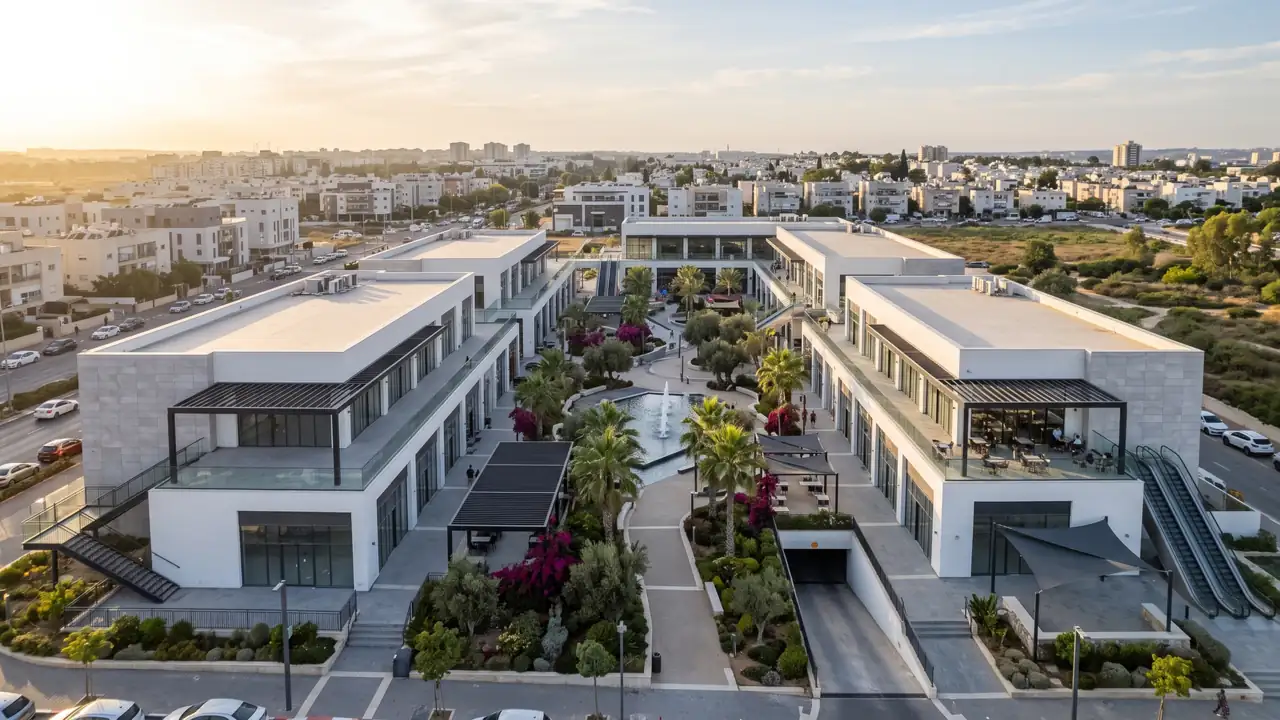
In an urban shopping centre a large part of the area is below ground. On one project about 61% of the built area was in basements: two parking levels with about 350 spaces, a loading bay with five roller shutters, refuse compactors, car-park ventilation measured by area, and a building control system. Ventilation for about 14,000 m² of car park over about 350 parking spaces gives about 40 m² per space, a figure that helps check that the measured area is reasonable. The car-park items have their own page: BOQ for a car park and basement.
Lifts and escalators come as a single supplier quote, but the quote excludes the building works: shafts, lifting hooks, pits, scaffolding, escalator supports, closing gaps and floor strengthening. The air-conditioning quote is the same: openings, chases, power feeds, drains and pipe details through the walls of the floor protected spaces. Each of these exclusions is an item that has to go into the contractor's bill, otherwise it disappears between two documents.
Floor protected spaces, fire and smoke
Retail has no protected room (mamad), the reinforced safe room that every Israeli flat has. Instead there is a protected space on each floor, and the number of systems follows from the floor area. On one project the takeoff counted 23 filtration systems and 35 blast doors, alongside 93 fire doors and 70 louvred windows for smoke release. These are items counted by number, and they come from the architect's schedules and the fire safety plans, not from the model alone. A mamad that shows up on a retail floor is usually a leftover from a residential template.
Mistakes that recur in retail bills
- Leftovers from residential. “Residents' flats”, “residential balconies” and “show flat” turn up in the bill of a shopping centre because it started from a residential building template.
- Lines with a price and no quantity. Ground anchors, tie beams, pile caps and sub-base sometimes stay as an empty line, and then the bids cannot be compared.
- A unit that changes between versions. The fill under the tenants' flooring moved from m² to tonnes between two versions. Without a flag, comparing the versions gives the wrong answer.
- Duplication between schedules. A shopfront that appears in both metalwork and aluminium, or fire doors in two chapters.
- Double counting from a model. In a quantity report from a model, a summary line that counted both the parent and its children showed 578 parking spaces instead of 289.
Next to each item, write whether it belongs to the retail shell or to tenant fit-out, and where the quantity comes from: a drawing, a schedule or the model. Then the developer knows what they are handing over, the tenant knows what is theirs, and the contractor prices the same scope.
A quantity surveyor is an engineer or a registered building technician, like Yaakov Avital, who measures the drawings or the model and turns them into items that can be priced. In a shopping centre part of the work is quantity takeoff, and part is holding the line between what is handed over and what stays with the tenant.
Frequently asked questions
What is the difference between the retail shell and tenant fit-out?
The retail shell is what the developer hands over: the structural frame, the facades, the systems up to each unit and the public areas. Tenant fit-out is the work inside the shop: partitions, flooring, ceilings, lighting and the air conditioning inside. In a BOQ for a shopping centre every item is classified as one or the other.
Are the consultants' bills of quantities included?
The electrical, plumbing and HVAC bills usually come from the consultants or as subcontractors' quotes. They can be gathered into one booklet as they were received, as explained on the consultants' bills of quantities page.
How is the fee for a BOQ for a shopping centre set?
By the total built area, including basements and car parks, as for any building. The full table is on my quantity surveyor fees page, and the price for each project is set in a written quote.
Can the takeoff be done from a model alone?
It depends on the model. A Navisworks viewing file without material layers and volumes is not enough for every item, so the rest is completed from the drawings and the schedules, with a note of what was measured from where.
Have a project? Tell me briefly what the project is and what already exists. When the project is a good fit, I usually reply with focused questions and a written quote.
Contact me for a quote* Created with AI for marketing, for illustration only. Not reviewed by Yaakov Avital and not professional advice. Every project must be checked on its own by a professional quantity surveyor and an engineer.